
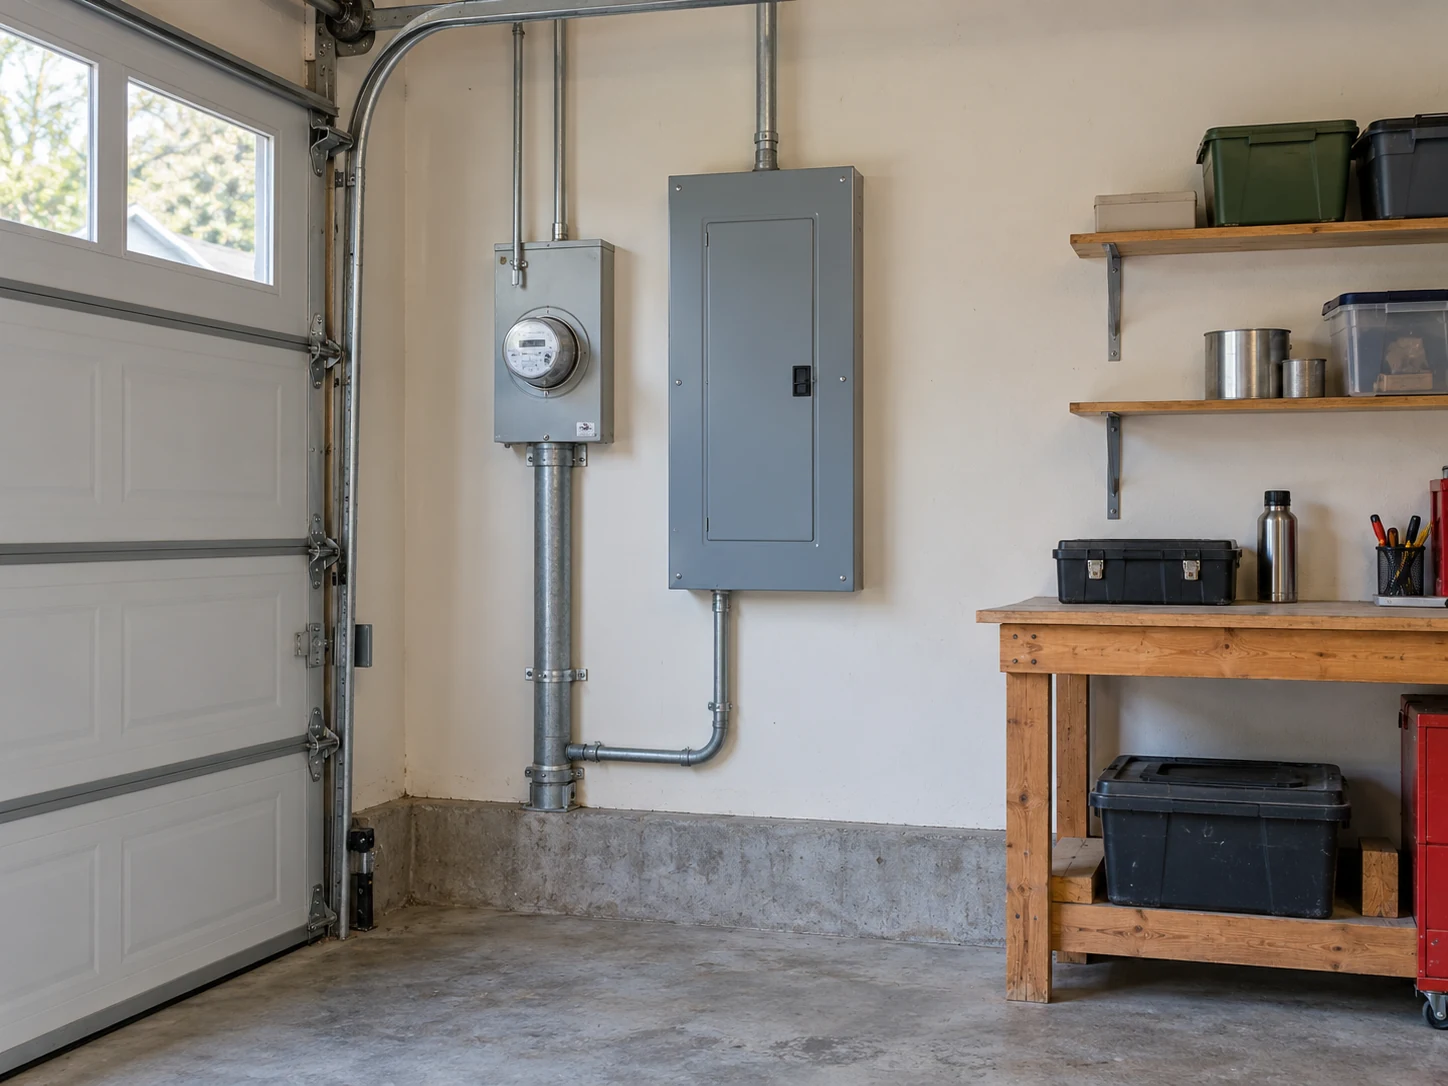
Include every building you intend to power
For a shop, detached garage or accessory-space project, bring the equipment list, building location and any available drawings. Ask whether work concerns the existing panel, a feeder or service equipment and have those items priced separately.
Plan capacity and site work together
If a service upgrade or underground route is proposed, ask which utility review, trenching, access and restoration items are included. A 400-amp design needs an actual demand and utility assessment; the area name does not establish that need.
Your address-qualified next step
Provide the full jobsite address and confirm the electric utility from the account. Use current L&I jurisdiction guidance for electrical permits, and check incorporated City versus unincorporated County status separately for any building or land-use work. Ask the contractor who obtains permits, schedules inspection and coordinates utility equipment changes.